I start with what's going on top and how you'll use the room, because that decides the moisture protection under the slab. Then we dig out to the subgrade, the firm ground the slab sits on, and pack a base, since a base that's only raked level settles with the dirt and takes your floor with it. Where the slab calls for them, we lay the vapor retarder, a sheet that slows moisture rising from the ground, and set rebar, the steel that holds the slab together if it cracks. We pour early in the day, because midday heat leaves a weak, dusty top, and we finish the surface to suit your flooring. We cut control joints, shallow lines that give the slab a planned place to crack, as soon as the concrete can take the saw, then let it cure, the slow hardening that gives concrete its strength. I also leave room in the plan to test for moisture before any flooring goes down. If the budget gets tight, I'll trim the finish before I trim the base, because nobody sees the base on day one but it decides whether the floor stays flat.
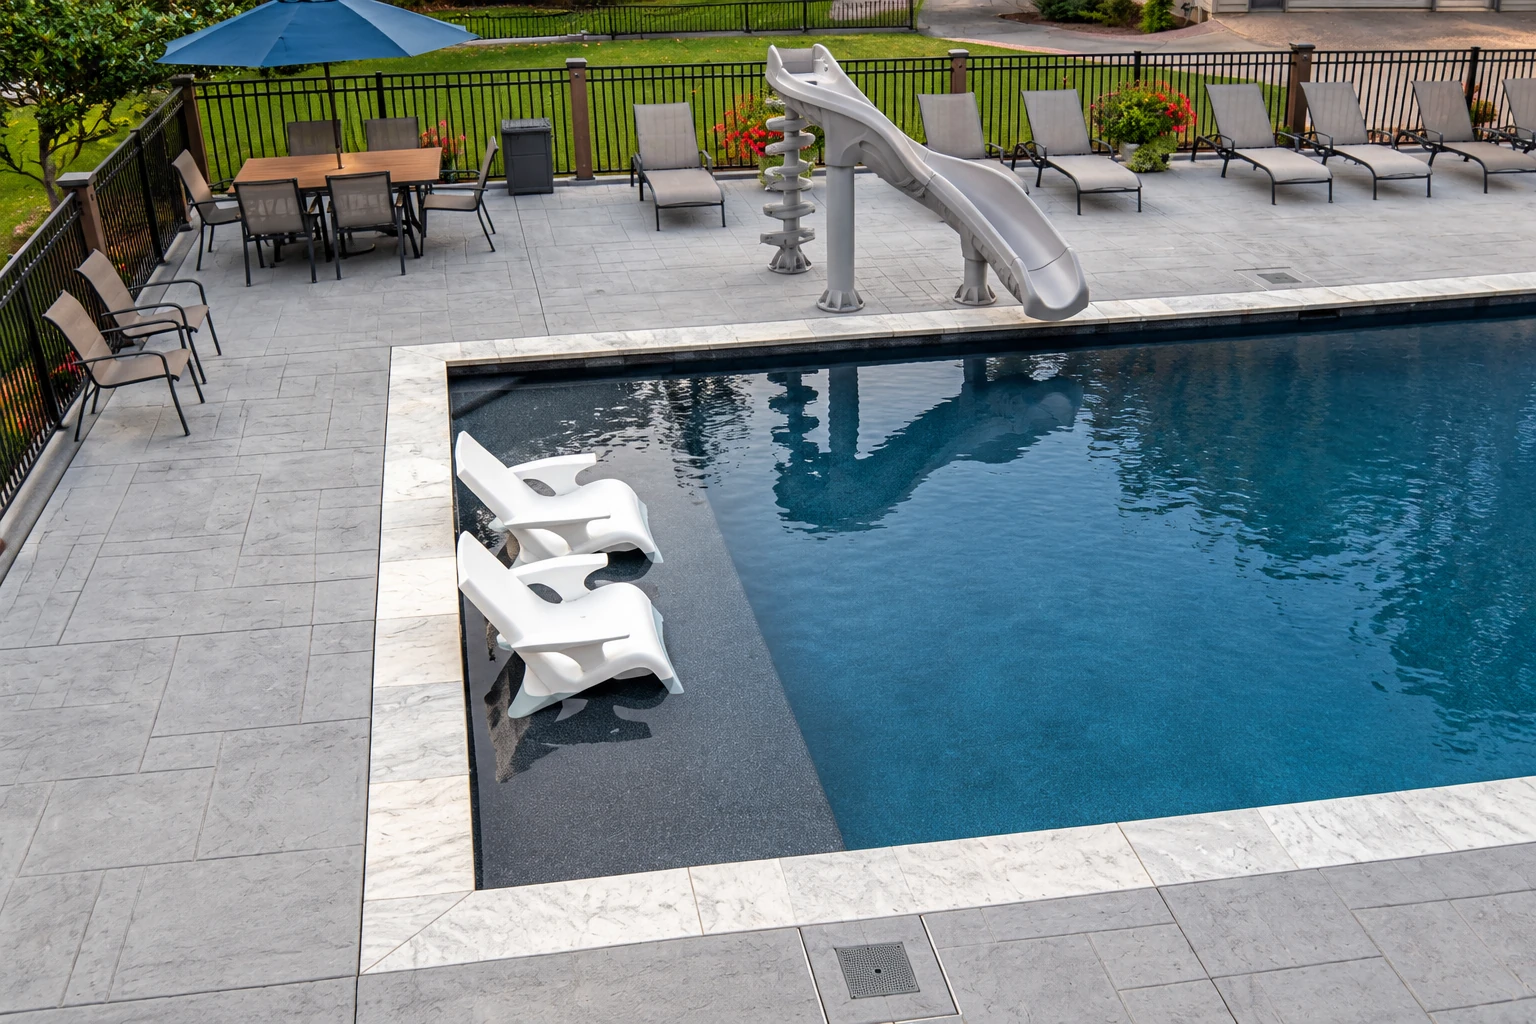
A new floor often meets other work at the door. When the room opens to the yard, we can plan concrete steps at the threshold alongside the floor, and if it opens toward the pool we can lay out concrete pool decks so the levels line up.
Slab under tile, wood or carpet
This suits most rooms, because the slab is hidden and its job is to stay flat and keep moisture away from the flooring. We finish it smooth and true, so your installer starts on a surface that's ready for their adhesive.
Reinforced slab for heavier use
This fits a workshop, a room with heavy equipment or a floor tied into your engineer's structural plan. The rebar adds some cost, and we place it where the plan calls for it.
Finished concrete as the floor itself
Some owners want the concrete to be the floor, sealed with a smooth troweled finish. Since you'll see every line, we plan the joint layout with you before the pour, and our decorative concrete work covers color and texture.