True North Malibu ConcreteTrue North Malibu ConcreteRequest an estimate(424) 388-5404

Slab foundation building in Malibu CA - a slab built for the ground under it

Planning a new home or a rebuild on Malibu ground? We prep and pour a slab foundation planned around your engineer's drawings and soils report.

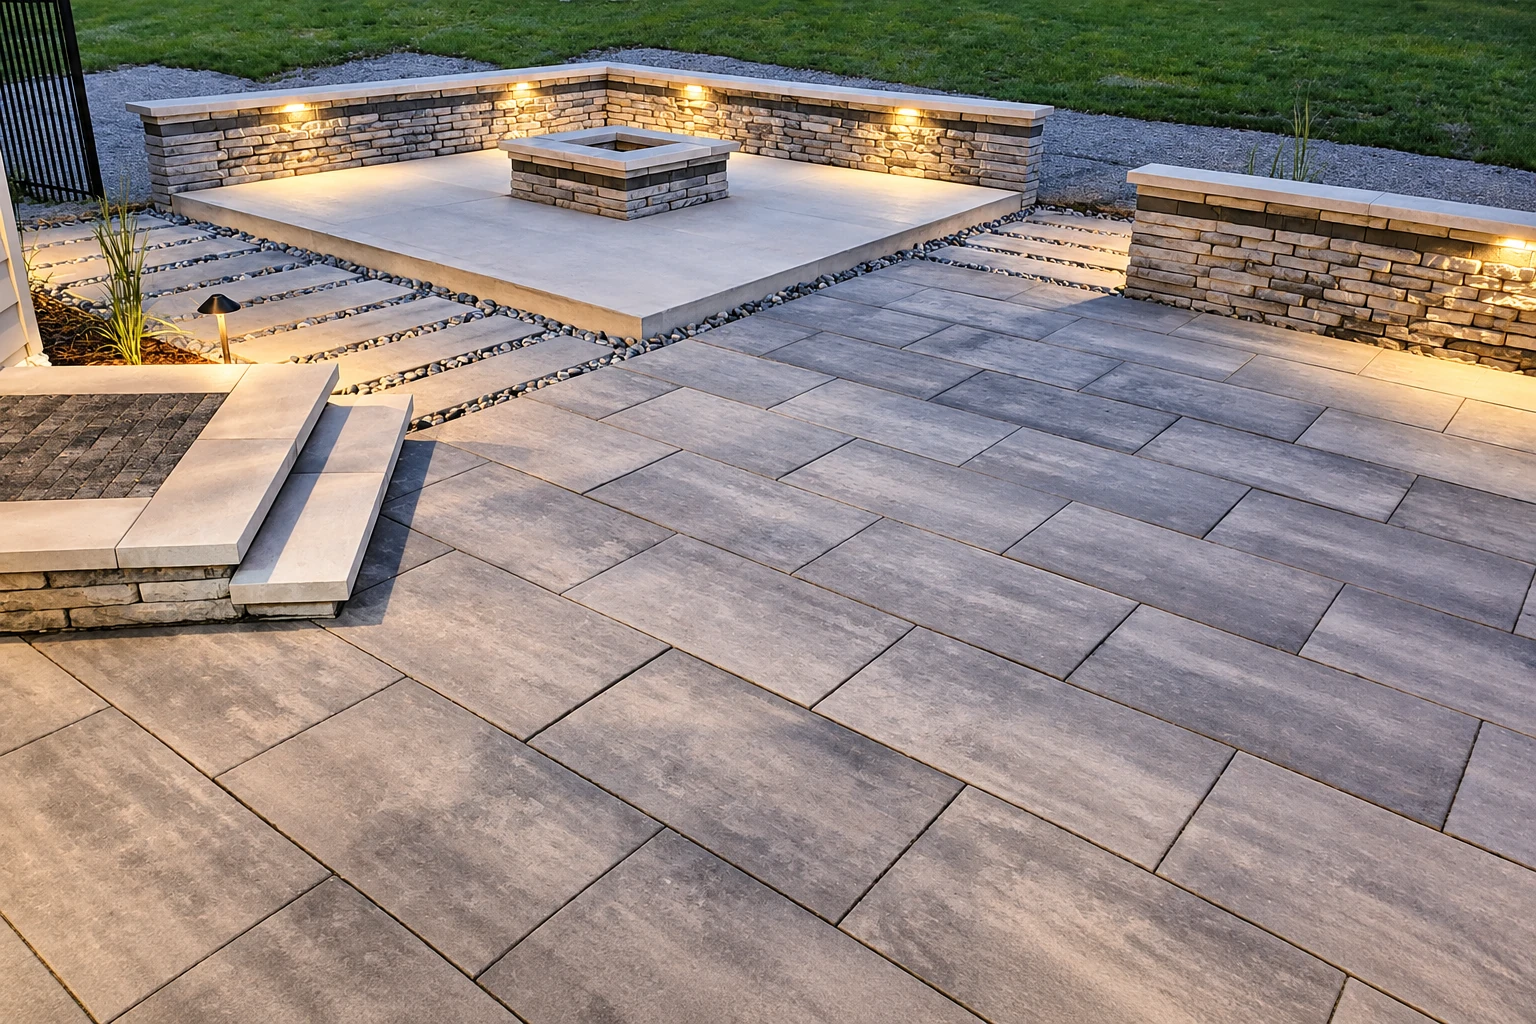
Modern concrete patio with large gray pavers, a raised fire pit area, low brick walls, and inset stone strips.

What goes into building a slab foundation in Malibu?

Slab foundation building in Malibu means forming, reinforcing and pouring the concrete slab your home sits on, directly over the ground, so you end up with a level, steady floor that's planned for the soil under it.

Most slab calls we get come from owners building new or working through a rebuild with their architect or engineer. The price moves with the size of the footprint, the slab design your engineer draws, how much digging and base work the lot needs, access for the crew and whether an old slab has to come out first, while the schedule usually turns on the city's reviews more than on the pour itself. Before I price anything, I look into what the city or county office for your address asks for and tell you what I found, and your own number comes in a written scope with a price you can compare line by line.

How we handle slab foundation building

I start by sitting down with your plans and talking through whether a post-tensioned design, one with steel cables pulled tight inside the slab, fits what your engineer has drawn. Our crew then works to those plans, getting the subgrade, the ground the slab sits on, dug out and prepared the way the engineer and soil consultant call for, because a slab is only as steady as what's under it. We take care that the moisture barrier goes down without tears or punctures so ground moisture stays out of the floors you'll put on top, then we set the steel as drawn, pour and finish. If the budget gets tight, I'd rather trim something you can see than the base work nobody sees on day one, since that hidden layer is where most slab trouble starts.

Some homes need more than a slab, so when your plans call for deeper footings or a raised floor, that's our foundation installation work, and we can plan both together. If the same property needs a large paved area for parking, we also handle concrete parking lot building, which is often easier to fit in while the crew is already on site.

Conventional slab with rebar

This slab is reinforced with rebar, steel bars tied in a grid inside the concrete that hold it together if it cracks. It's the simpler build, and it suits ground your soils report calls stable when your engineer signs off on it.

Post-tensioned slab

Steel cables run through the slab and get pulled tight after the pour, so the concrete stays squeezed together as the ground moves. It's the one to talk through with your engineer when the soils report shows clay that swells and shrinks.

Why Malibu owners call True North Malibu Concrete for slab foundations

I come out and measure it myself

I come out to look at your lot and take the measurements myself, so the scope is built on real numbers. Our crew does the work with me on site, and when your project has an engineer, architect or soil consultant, we work alongside them.

Exact measurements, written into the scope

Before concrete, I ran a sign shop, where a job was only right if every measurement was right. I learned this trade next to experienced finishers and foundation crews, started this business in 2023, and I write down exactly what goes under and into your slab.

Fully licensed and insured for your slab

We're fully licensed and insured, and we stand behind the work with one plain promise, satisfaction guaranteed. If you're ready to talk about your slab, call (424) 388-5404 or send the form on this page with your address and any reports you have.

Get a written scope and price for your slab foundation

Tell us your address, whether the home is a fire rebuild, and any geotechnical reports or concrete test results you have, and we'll reply within one business day by phone or message. The estimate is free, done at your property and comes with no obligation. I'll measure the area, look at access and any existing concrete, and send a written scope with a price you can compare line by line.

Location
Malibu, CA 90265
Hours
Mon–Fri: 7 AM–10 PM, Sat–Sun: 8 AM–9 PM

What the city asks for before a slab foundation goes in on a Malibu lot

In Malibu, a slab's approvals start with Planning. If the slab work is part of reducing a geotechnical hazard on your lot, the city's Planning Department may require a full Coastal Development Permit, and only that office can settle it for your address. The city's Geologic Hazard Zones include known landslide areas and the liquefaction zones, where loose wet soil can act like liquid in a quake, plus the earthquake-induced landslide zones on state maps, and your geotechnical report should identify them, or you can check with City Geotechnical Staff for the current guidelines. A project gets Planning's green-stamp approval first and only then moves to Building Safety plan check, so we plan the start around those approvals, handle the concrete side of the paperwork or work alongside your architect or engineer, and leave the final word on your lot to the office that serves your address.

Most slab work we see here is on hillside and canyon lots, often a rebuild, where access is tight and the ground needs study before anyone talks about concrete, which is why the soils report in the questions below matters so much. We're based in Malibu and take jobs in many of the cities around it, including Topanga and Calabasas, and if you're not sure we cover your address, just ask when you call.
Questions Malibu owners ask about slab foundations

How much does a slab foundation cost near Malibu?

A slab foundation in the Los Angeles area usually costs about $5 to $12 per square foot installed. That's the area's going range, not a quote from us, and your own figure comes from the written scope I send after measuring.

Is a post-tensioned slab worth it for a home in Malibu?

On soil that swells and shrinks, it often is, because a post-tensioned slab resists that ground movement better than a slab without the cables pulled tight. National industry guidance calls it a cost-efficient, high-performance choice on those soils and says it reduces cracking and keeps any cracks tight, which helps keep insects out and limits water that can damage flooring and cause mold. Your engineer's design and soils report decide whether your lot calls for it.

How do I keep moisture from coming up through a new slab floor?

Keep the vapor retarder, the moisture barrier under the slab, in one piece, because industry guidance says even small holes in it can greatly raise the water vapor coming through the floor. That can lead to flooring failures and delays on your project, so it's fair to ask any crew how they keep the barrier intact during the work.

Can I reuse my fire-damaged slab foundation in Malibu?

Possibly, but only after a feasibility review by the city's Environmental Sustainability Department, and concrete that tests below 2,500 psi in compressive strength, a measure of the load it can carry, can't be reused at all. Even after the city accepts the feasibility report, plan review can still find the foundation unacceptable, and you carry the risk of added costs or of not being able to reuse it. If you already have testing data, send it with your estimate request so we can price both paths.

How do I know if I need a soils report for a new slab in Malibu?

If it's new construction, you need one, and Malibu counts tearing down a house and building a new one as new construction, which calls for full engineering geology and geotechnical engineering reports. City plan-check notes can also require the soil under the slab to be tested for Expansion Index, a measure of how much it swells, before footings or slabs are poured. They can require your geotechnical consultants to observe and approve the foundation digs before any steel goes in, so we plan around their visits.

Who should form and pour my slab foundation in California?

A concrete contractor should, because California's licensing board has a concrete class for firms that form, pour, place and finish concrete work. That class leaves out companies whose only business is placing reinforcing steel, so when you compare bids, ask which firm actually forms and pours the slab.

Call (424) 388-5404