True North Malibu ConcreteTrue North Malibu ConcreteRequest an estimate(424) 388-5404

Concrete footings in Malibu CA - a solid base for your addition or rebuild

Planning an addition or rebuild and need the ground under it done right? We dig, set the steel and pour footings that match the plan.

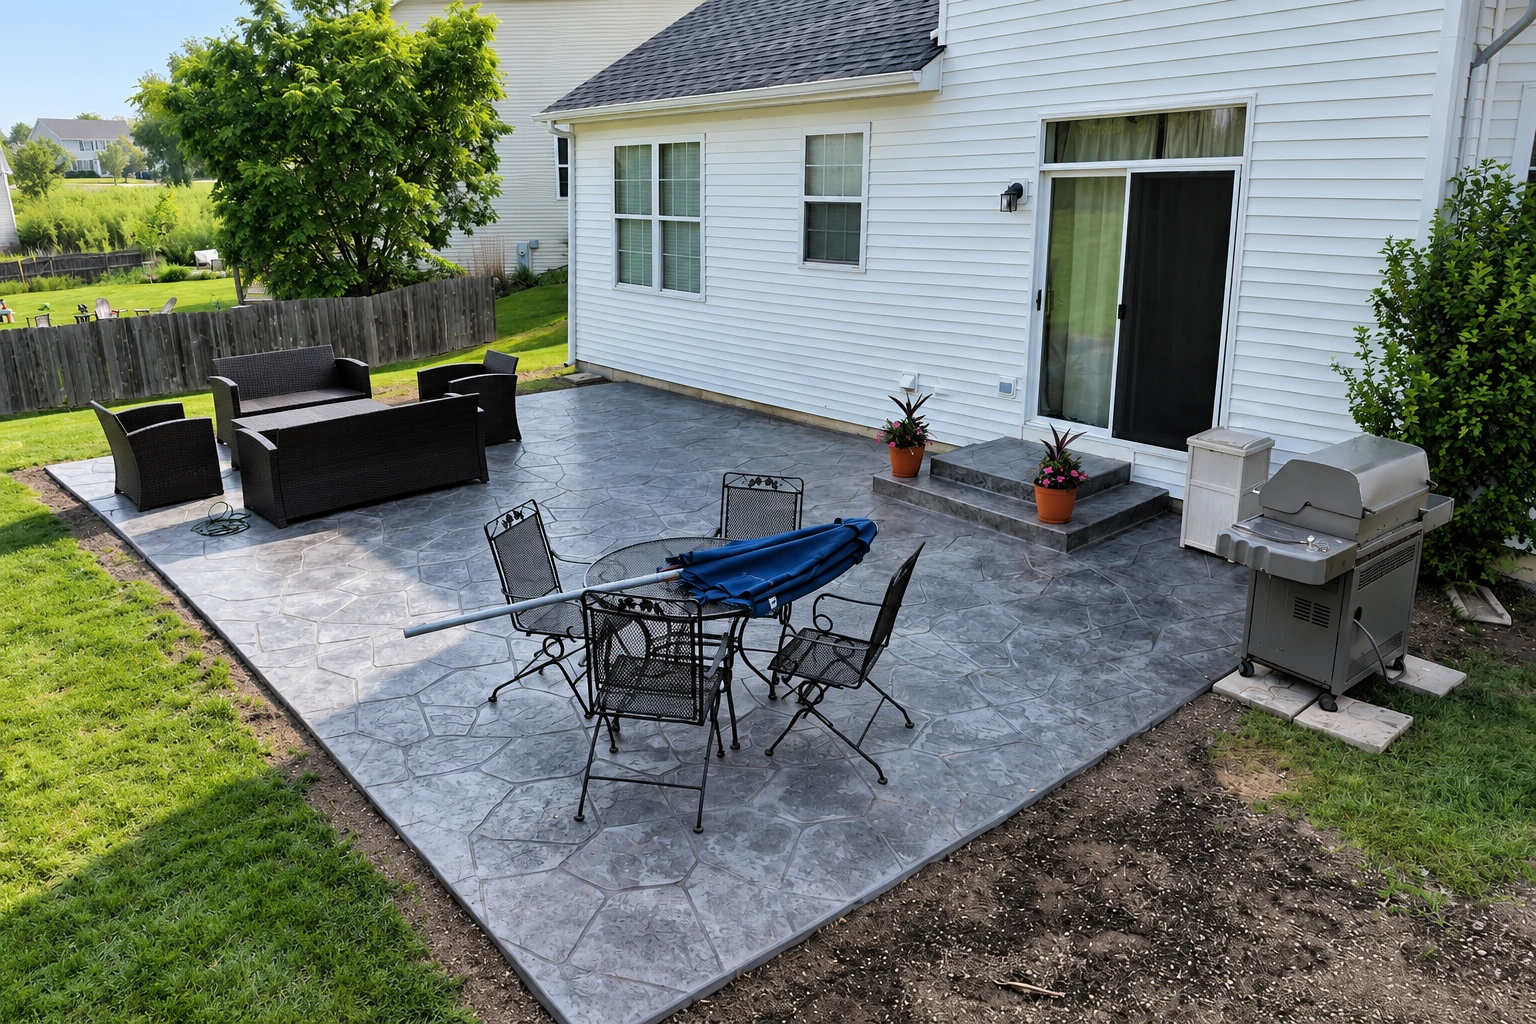
Stamped concrete patio with a stone-like pattern, outdoor seating, a dining set and grill beside a white house.

What goes into concrete footings for a Malibu addition or rebuild?

Concrete footings are the concrete your house or addition stands on. In Malibu we build them as a dug trench or a drilled hole, filled with concrete and rebar, the steel that reinforces it, so the walls above have something solid to carry them. The digging and pouring are usually the short part of the job, and the approvals before it take longer.

Most people who call about footings are planning an addition, a rebuild or a new structure with an architect or engineer, and they want to know what it'll cost and when we can start. The price moves with how many feet of footing the plan calls for, how deep and wide each run is, whether it's a trench or drilled holes, how much steel goes in, how easy it is to get equipment and a concrete truck to the spot, and whether we're tying into an old foundation. The schedule turns mostly on the engineer's plan and the approvals that come before any digging, and the written scope from your estimate puts your own figure on each of those.

How we build concrete footings

I start by measuring and marking the footing lines from your plans. When the new work ties into an existing foundation, I sit down with your engineer and settle how new meets old before anyone digs. Then we dig the trench or drill the holes to the depth and width on the plan, clean out the bottom so the concrete bears on firm ground, set forms where the soil won't hold an edge, and tie in the rebar. We pour, finish the top flat so the framing has a true line to build on, and backfill, leaving the ground sloped away from the foundation so water runs off instead of soaking in beside it. If something has to give on budget, I'd keep the time on the trench bottom and the steel and cut somewhere else, because nobody sees a footing once the walls go up, and that's where most trouble starts. Everything that goes under and into your footings is written in the scope, so you can see it before it's buried.

Footings often come with other concrete work. If a new footing has to run through an existing patio, driveway or slab, we use concrete cutting to saw a clean line so the rest of the slab isn't cracked by breaking it out. If the existing house has settled and the floors have started to slope, foundation raising usually comes first, because tying new footings to a foundation that's still out of level carries the problem into the addition.

Strip footings under walls

A strip footing is a continuous run of concrete in a dug trench, and it suits additions, garages and new walls because it spreads the wall's weight along the whole run. It's the common choice under the outside walls of a house.

Drilled piers for posts and deeper loads

A drilled pier is a hole drilled or dug into the ground and filled with plain or reinforced concrete. It suits posts, decks and spots where the engineer wants the load carried deeper, and it takes less room than a trench where space is tight.

Why Malibu homeowners call True North Malibu Concrete for footings

I measure the job and stay on site

I come out to look at the job and take the measurements myself, so the person pricing your footings is the person at the trench. Our crew does the work with me on site, and we work alongside your engineer, architect or soil consultant when there is one.

A sign maker's habit of exact measurements

Before concrete, I ran a small sign shop for years, where a job was only right if every measurement was right. I brought that habit to concrete after learning next to experienced finishers and foundation crews, and footings are where it matters most.

In business in Malibu since 2023

I started this business in Malibu in 2023, and we've spent those 3 years on driveways, patios, pool decks and the footings under rebuilds. We're known for careful prep and for writing down exactly what goes under and into the concrete.

Fully licensed and insured for concrete work

The state licensing board describes a concrete contractor as one who forms, pours, places and finishes concrete, which covers every step of a footing. We're fully licensed and insured. Call (424) 388-5404 or send the form below to set up a visit.

Get a written footing scope and price for your property

Use the form, call (424) 388-5404 or email estimates@concretemalibu.com with your address, the project type and any geology or engineering reports you already have, and we'll reply within one business day by phone or message. I'll come out for a free estimate at your property, measure the area, look at access and any existing concrete, then send a written scope with a price you can compare line by line. There's no obligation.

Location
Malibu, CA 90265
Hours
Mon–Fri: 7 AM–10 PM, Sat–Sun: 8 AM–9 PM

Concrete footings in Malibu start with the coastal zone

All of Malibu sits inside the California coastal zone, so development anywhere in the city, unless it's exempt, falls under the city's Local Coastal Program. Development in the coastal zone generally begins only after the Coastal Commission or a local government issues a coastal development permit, and development is defined broadly enough to include building construction, so footings for a new building or addition generally wait on it. Before I price a job, I look into what the city or county office for your address asks for and tell you what I found. Where approvals are needed, we plan the start around them and can handle the concrete side of the paperwork or work with your architect or engineer, and the office that serves your address has the final word on your lot.

Many of the footing calls we get here are additions and rebuilds where an architect, engineer or soil consultant is already on the project, and we fit our work to their plan. Access is often the bigger question on a hillside lot or a narrow drive, because it decides how we get equipment and concrete to the trench. We're based in Malibu and take footing jobs in many of the cities around it, including Topanga and Calabasas. If you're not sure we cover your address, just ask when you call.

Questions about footings in Malibu

How much do concrete footings cost in Malibu?

Residential strip footings, installed, usually cost about $5 to $19 per linear foot across the US, so that's a national market figure, not a Malibu price or ours. A drilled pier is priced by the hole rather than the foot, so it sits outside that range. Your estimate puts our price for your job in writing.

How do I know if my small Malibu addition needs a soil engineer?

If the lot is flat and outside liquefaction zones, landslides and fault zones, the city's geotechnical guidelines let a small addition or remodel on shallow footings use conservatively assumed design values, cautious stand-in soil numbers, instead of hiring a project soil engineer. A lot anywhere else points to hiring one. Check the city's current requirements for your property, and bring any report you already have to the estimate.

How do I tie a new addition's footings into my existing foundation?

For small additions and remodels, the city's guidelines say all foundations need to be continuous and new footings should be doweled, or pinned with steel, into the existing footings. That means the addition's footing joins the old one in one line instead of standing on its own. We drill and set those dowels to the details your engineer draws.

What approvals come before footing work in Malibu?

A Malibu project gets green-stamp approval from the Planning Division first, then moves to Building Safety plan check, on top of the coastal permit covered above. You can ask the city's Building Safety division where your project stands in that sequence before you set a start date. We plan our start around those approvals instead of guessing at them.

Who reviews the geology on a footing project in Malibu?

Malibu's City Geologist reviews engineering geology reports, building and grading plans, and the as-built geology and compaction reports that show what was actually done, and also visits sites. Staff tell the city and the applicant about geologic hazards tied to the project, and that review can shape the footing plan. We build to the plan that comes out of it and work with your engineer or soil consultant on any changes.

How do I keep water draining away from new footings in Malibu?

The city's guidelines say the Malibu Building Code requires the ground to slope away from foundations at least 5 percent for at least 10 feet. That slope is meant to be set and then kept, so once we've graded it on the way out, it's yours to keep in place over the years.

Call (424) 388-5404