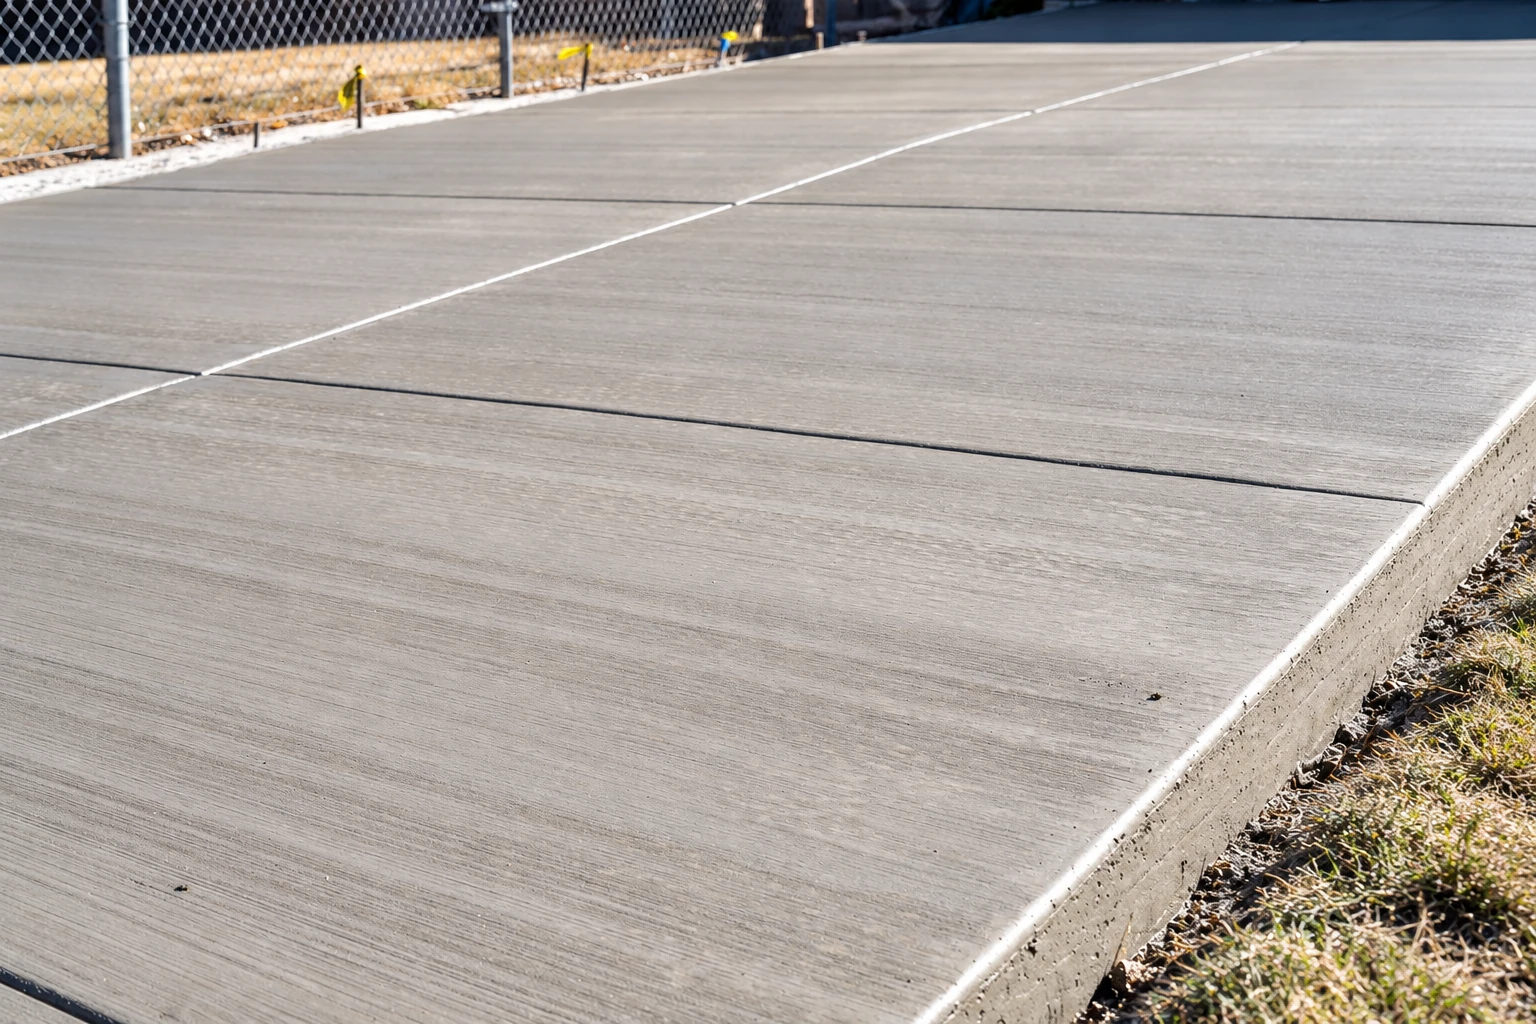
I start by walking the route with you, because a walk stays steady when its route and base are right, so we look at nearby trees and any driveway crossing before we form it. Where cars will roll over the walk, that section may need to be thicker or reinforced, which is why I ask about crossings up front. Our crew digs out the topsoil and anything organic, then packs the subgrade, the ground the walk sits on, and keeps that support even where pipes or a driveway cross under it. We set forms that pitch water away from the house, add rebar, the steel that holds a slab together, where the walk needs it, and pour early instead of in midday heat that leaves a weak, dusty top. Then we texture the surface for grip, cut control joints, shallow grooves that tell the concrete where to crack, while it's still fresh, and start curing right away. If the budget gets tight, I'd cut back on the finish before the base, because nobody sees the base on day one, but it's what decides whether the walk stays flat.
A new walk often ties into the concrete around it. If it runs to a garage with a pitted or cracked slab, we can plan new garage floor concrete alongside it so the two meet at the right height. If you'd like color or a pattern on the walk, our decorative concrete work changes the top and leaves the same packed base and joints underneath.
Broom finish for everyday walks
Most front walks and side paths get a broom finish, fine ridges pulled across the wet surface so shoes have something to grip. It's the plainest look, and it's the one I'd pick for a walk that sees rain, hose water or sprinklers.
Colored or patterned surface for an entry
If the walk is the first thing guests see, color, a stamped pattern or exposed stone can tie it to the house. It usually costs more than a plain finish, and the base underneath stays the same as on any other walk we build.