Steps go wrong when each riser is off by a little, so before any forms are set I measure the full rise from the top landing down to the ground and lay out every riser and tread from that one number. Once that's settled, I'll tell you plainly whether poured or precast suits your steps. On a poured set, we break out and haul off the old steps, dig out the subgrade, the soil the steps sit on, and pack the base firm, then build the forms and set the rebar, the steel inside that holds the concrete together when it wants to crack. We pour early enough to stay out of the midday heat, since a pour in full sun can leave a weak, dusty top, then pitch each tread slightly so water runs off and away from the house, finish the surface and let it cure. If the budget gets tight, I'd rather simplify the finish than cut the base, because nobody sees the base on day one and that's where most step trouble starts.
Steps rarely stand on their own. On a new house or an addition, the steps usually meet the slab or the foundation wall, so we plan them alongside our slab foundation building and foundation installation work and set that connection before the steps are poured. On a rebuild, we work from your architect's or engineer's drawings and check the rise against them.
Front entry steps with a landing
This suits most front doors, because a landing gives you a flat place to stand while you open the door and keeps the top step from crowding the threshold. We set the landing height first and work the rest of the rise down from it.
Steps off a patio, deck or pool deck
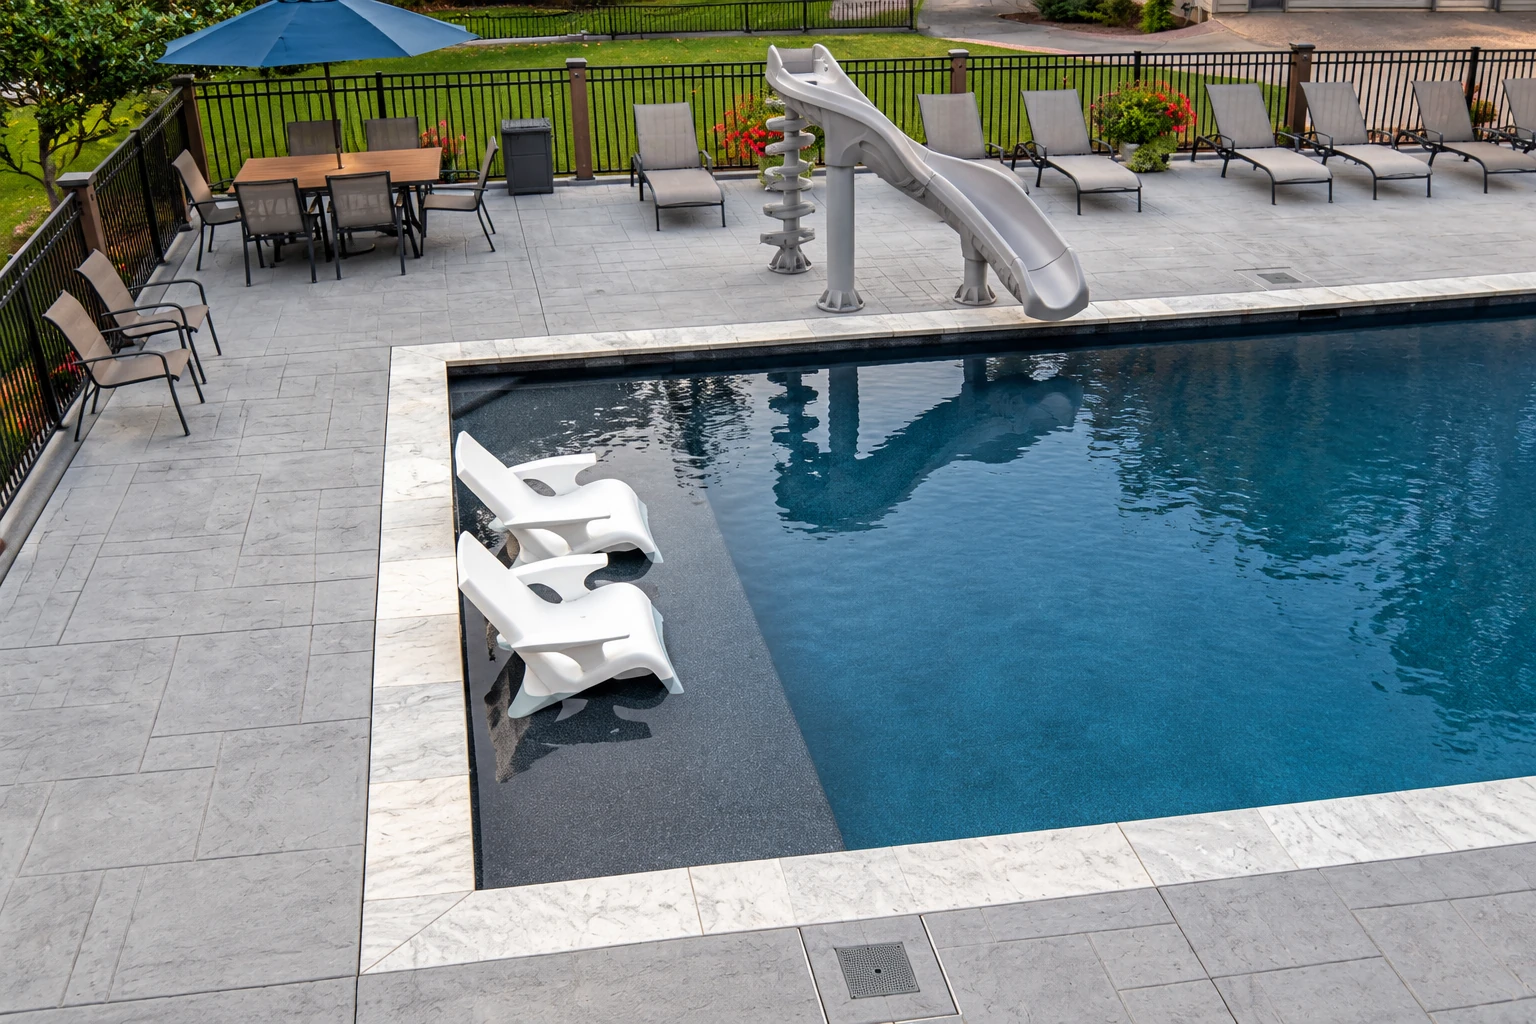
These see wet feet and furniture traffic, so the grip of the surface and where the water runs matter as much as the height. We match the top step to the surface it leaves so there's no lip to catch a toe.
Replacing cracked or sinking steps
If your old steps have dropped or split, we break them out and look at what was under them before we pour, because the cause is usually down there. You see what we found, and the new base goes in to fix it.