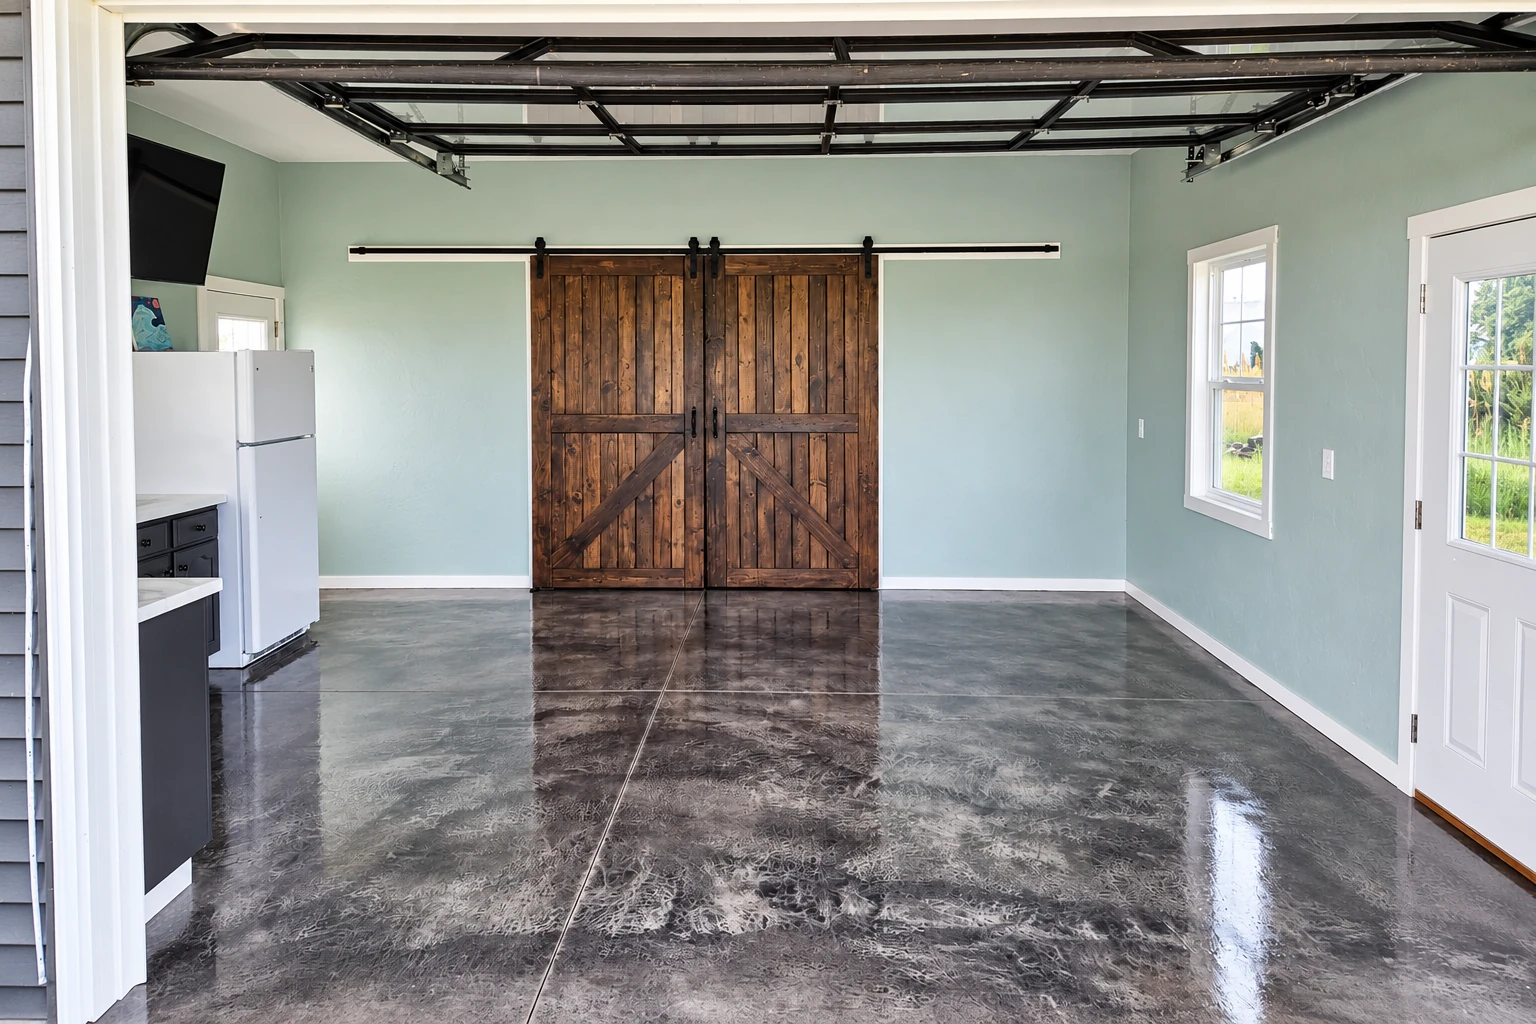
Before we pour, I ask what you park and whether you plan to coat the floor, because both change how the floor and the moisture barrier under it get built. On a replacement, our crew breaks out the old floor and hauls it away, then digs out and packs the subgrade, the layer the slab sits on, instead of raking it level, so the new floor doesn't settle with the dirt. Next come the moisture barrier and the rebar, steel set inside the slab to hold it together, and then we pour, finish the surface and slope it so water runs out the door, not back toward the house. If the budget gets tight, I'd cut the finish before I'd cut the base, because nobody sees the base on day one but it decides whether the floor stays flat, and a plain finish on a solid base outlasts a fancy one on loose fill.
A garage job often ties into the work around it. If you want color or a pattern on the apron outside the door, that's our decorative concrete work, and on a hillside lot, a garage cut into the slope sometimes needs concrete retaining walls along the side or back before the floor goes in.
Replacing a cracked or sunken floor
This suits a garage that's sound but has a floor that's cracked, settled or crumbling, since we can usually break out the slab, rebuild the base and pour new without disturbing the walls. We check how the new floor meets the existing walls and the driveway at the door, so the edges line up and water still runs out.
A new floor in a new or rebuilt garage
This suits a rebuild or an addition, where the floor goes in as part of the larger project and follows your architect's or engineer's plans. We set the floor's height, slope and what goes under it to match the drawings, and we time the pour with the rest of the foundation work.