True North Malibu ConcreteTrue North Malibu ConcreteRequest an estimate(424) 388-5404

Foundation installation in Malibu CA - support that matches the ground under it

Rebuilding or building new on a Malibu hillside lot? We build the foundation your engineer and geology report call for, with the scope in writing.

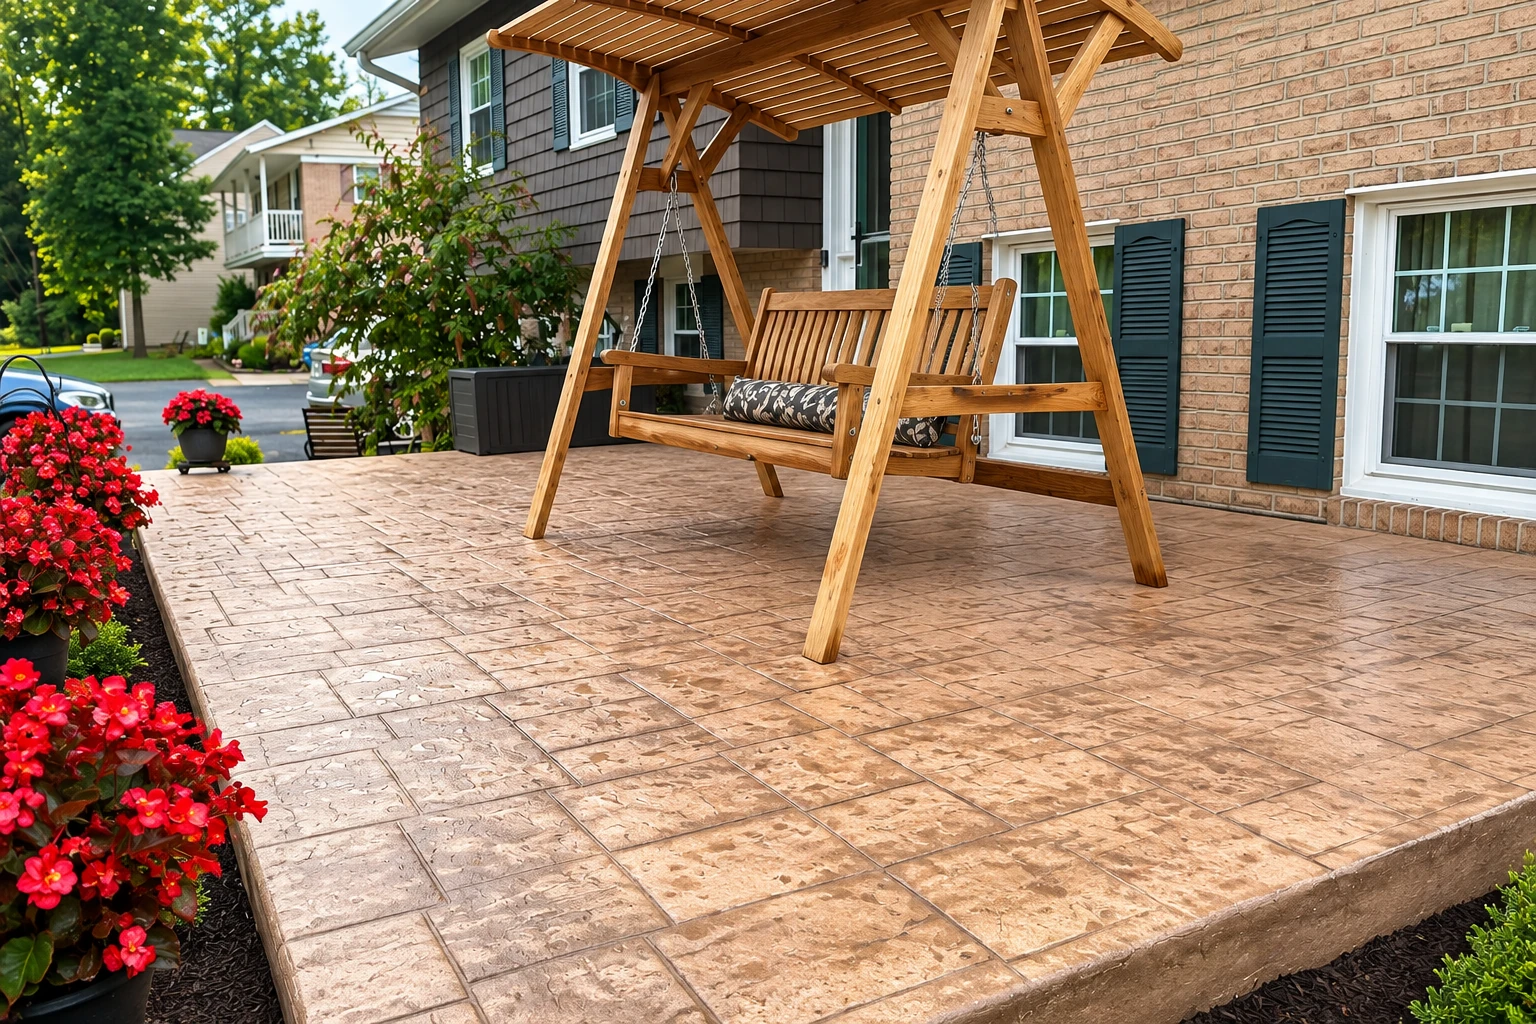
Stamped concrete patio with a textured brown pattern beside a brick house, furnished with a wooden porch swing and flower pots.

What goes into a new foundation on a Malibu lot?

Foundation installation in Malibu means building the concrete that carries your house's weight down to ground that will hold it. That can be a slab, footings or deep supports drilled below a slope. On most lots here, lining up the plans and city reviews usually takes longer than the concrete work itself.

The foundation calls we get usually come from owners working through a rebuild or a new house with their architect or engineer, often on a slope. The price depends on the type of foundation the design calls for, how deep the digging or drilling goes, how much steel goes in and how hard it is to get equipment onto your lot. A flat lot with a slab foundation is a simpler job than a hillside. The schedule depends mostly on city reviews and the inspections the work has to pass along the way, not on the pour itself. My estimate gives you a written scope with a price you can compare line by line.

How we handle foundation installation

I start from your geology report and your engineer's design, because on a hillside lot or a rebuild the foundation method follows the ground. I walk the lot, work out how equipment gets in and lay out the footprint from the plans. Our crew then digs or drills to the depths the design shows, and we set the schedule so your soil consultant can see the open excavations before any steel goes in. Once they've seen them, we set the forms and place the rebar, the steel bars that keep concrete from pulling apart as the ground and the house push on it. Then we pour and let it cure, which is the wait while concrete gains strength before any load goes on it. If a budget has to shrink, I'd rather trim something on top than the digging and the steel, because nobody sees them on day one and the house sits on them for good.

A foundation job often brings other concrete with it. Footings for a garage, a deck or a wall go in the same way, to the engineer's sizes, and our concrete footings page explains that work. On a larger property with a long drive or a guest parking area, we also do concrete parking lot building. It helps when the crew that set the house grades also pours the paving.

Slab or footings on stable ground

If your lot is fairly flat and the report shows firm soil near the surface, the design is often a slab, or footings with short walls that hold up a raised floor. These are simpler to dig and form, which usually keeps the cost down.

Deep foundations for a slope

On a hillside, or where the top layer of ground could move, the engineer carries the house down to firmer ground with drilled supports tied together by grade beams, the concrete beams that link them. Access and depth drive this kind of job, so it costs more and takes more planning.

Why Malibu homeowners call True North Malibu Concrete for foundation work

The owner measures and stays on site

I come out and take the measurements myself, and I'm on site while our crew does the work. Before concrete I ran a sign shop for years, where a job was only right if every measurement was right. I started this business in Malibu in 2023.

What goes under the concrete, in writing

I want you to know exactly what you're paying for, so the scope is written down before any work begins, including what goes under and into the concrete. If something in the ground doesn't match the plans, I'll check with your engineer and get back to you. Satisfaction guaranteed.

Fully licensed and insured for concrete

We're fully licensed and insured. California's Contractors State License Board sets a separate class for concrete contractors, covering the work of forming, pouring, placing, finishing and installing concrete. To set up a visit, call (424) 388-5404 or use the form on this page.

Get a written foundation scope for your lot

Send your address, whether the lot is on a hillside and any geotechnical report you have, and we'll reply within one business day by phone or message. The estimate is free, done on site and comes with no obligation. I'll measure the area, look at access and any existing concrete, and send a written scope with a price you can compare line by line.

Location
Malibu, CA 90265
Hours
Mon–Fri: 7 AM–10 PM, Sat–Sun: 8 AM–9 PM

What Malibu reviews before foundation installation

All of Malibu sits in the California coastal zone, so building here follows the city's Local Coastal Program unless the work is exempt. If your project includes work to reduce a ground risk, the city may require a full Coastal Development Permit, which goes through Malibu's Planning Department. Whether your job needs one isn't settled until the city looks at it. Before we price the job, I find out what the city asks for at your address and tell you what I found. Where approvals are needed, we plan the start around them. We can handle the concrete side of the paperwork or work alongside your architect or engineer, and the city has the final word on your lot.

The city's hazard maps include known landslides, plus state-mapped zones for liquefaction, where shaking makes soil act like liquid, and for landslides set off by earthquakes. Near the beach, the city's coastal engineering staff also review a wave run-up report, which studies how far waves reach. They look at how waves would hit the project and the neighbors, the beach conditions and flooding from the sea. On our jobs here, that usually means steep access, tight streets for equipment and plans that have been through several reviews before they reach us. We're based in Malibu and take jobs in many of the cities around it, including Topanga and Calabasas.

Questions Malibu owners ask about foundations

What is the best way to build a foundation on a hillside lot in Malibu?

On Los Angeles hillside lots, the most common deep foundation is the caisson, a concrete pier drilled into bedrock or stable soil below the layer where the slope could slide. It carries the house's weight and resists the ground moving sideways. One engineering firm notes that helical piers, which are screwed into the ground by machine, go in faster than drilled caissons and suit lots with difficult access or noise limits, so ask your engineer whether they fit your site.

Can I reuse my fire-damaged foundation in Malibu?

Sometimes, but not until the city has reviewed it. An existing foundation in a fire-damaged building needs a feasibility review by the city's Environmental Sustainability Department, the first of two required steps before reuse is allowed, and test results drive that review. Foundation parts with a compressive strength under 2,500 psi can't be reused, and compressive strength measures how much load the concrete can hold. If you're hoping to keep the old slab, footings or piles, plan for the review and testing first.

How much does a slab foundation cost near Malibu?

A slab foundation in the Los Angeles area usually costs about $5 to $12 per square foot installed. That's the usual rate for a slab across the area, not our price, and a hillside foundation on drilled supports is a different kind of job. Your written estimate breaks out the size, access, digging and steel, so you can see where your number comes from.

How do I get my lot's geology reviewed for a Malibu foundation?

The City Geologist reviews engineering geology reports and building or grading plans for projects in Malibu, and staff tell the city and the owner about possible geologic hazards tied to the project. Your geotechnical report should identify those hazards. If you don't have a report yet, you can start by talking with the city's geotechnical staff.

How do I plan a foundation remodel in Malibu?

Start with structural plans. For a remodel, the city asks for plans that show what percentage of the exterior walls and foundation the work will change. Your architect or engineer usually draws those, and we price and build from the same set so the scope matches what the city sees.

Call (424) 388-5404